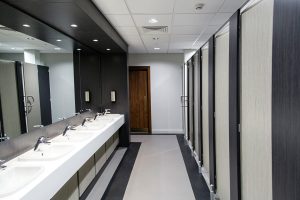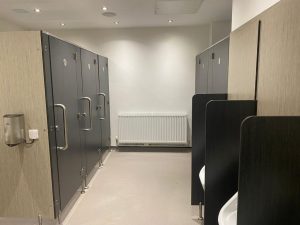

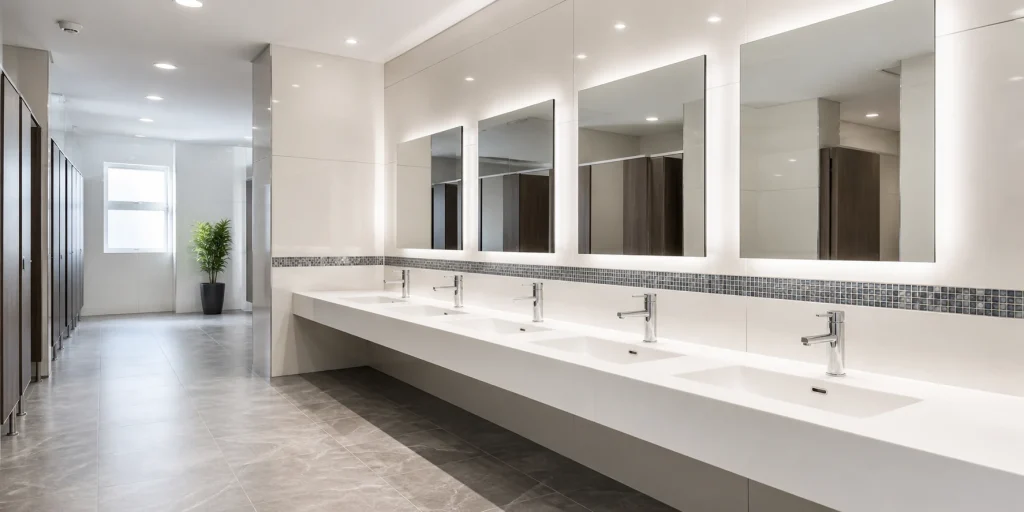
A commercial washroom succeeds or fails in the details people use first. The vanity area is one of those details, because every visitor depends on it before they leave the space.
Commercial vanity units are not just a place to hold basins. They influence queueing, hand washing comfort, cleaning routines, water control, accessibility and the overall rhythm of the room.
Why the vanity run matters more than it first appears
In many projects, the vanity run is treated as a product choice. The design team selects a material, chooses the basin type and decides how many taps are needed. Those decisions matter, but the bigger question is how the whole sink area works within the washroom.
A well planned vanity run supports a simple sequence. People leave a cubicle, move to a basin, wash their hands, dry them and exit without crossing back through the main queue. If the basins are too close to doors, hand dryers, cubicle entrances or circulation routes, the space can feel awkward even when the products themselves are good.
This is why commercial vanity units should be planned as part of the wider layout rather than specified in isolation. The number of basins, the spacing between users, the position of mirrors and the location of soap and drying points all affect how quickly people can move through the room.
There is also a perception point. A tidy, robust and easy to use vanity area gives visitors confidence that the whole washroom is being managed properly. In commercial buildings, education settings, healthcare environments, leisure facilities and public facing spaces, that impression matters every day.
Choosing the right basin layout for user flow
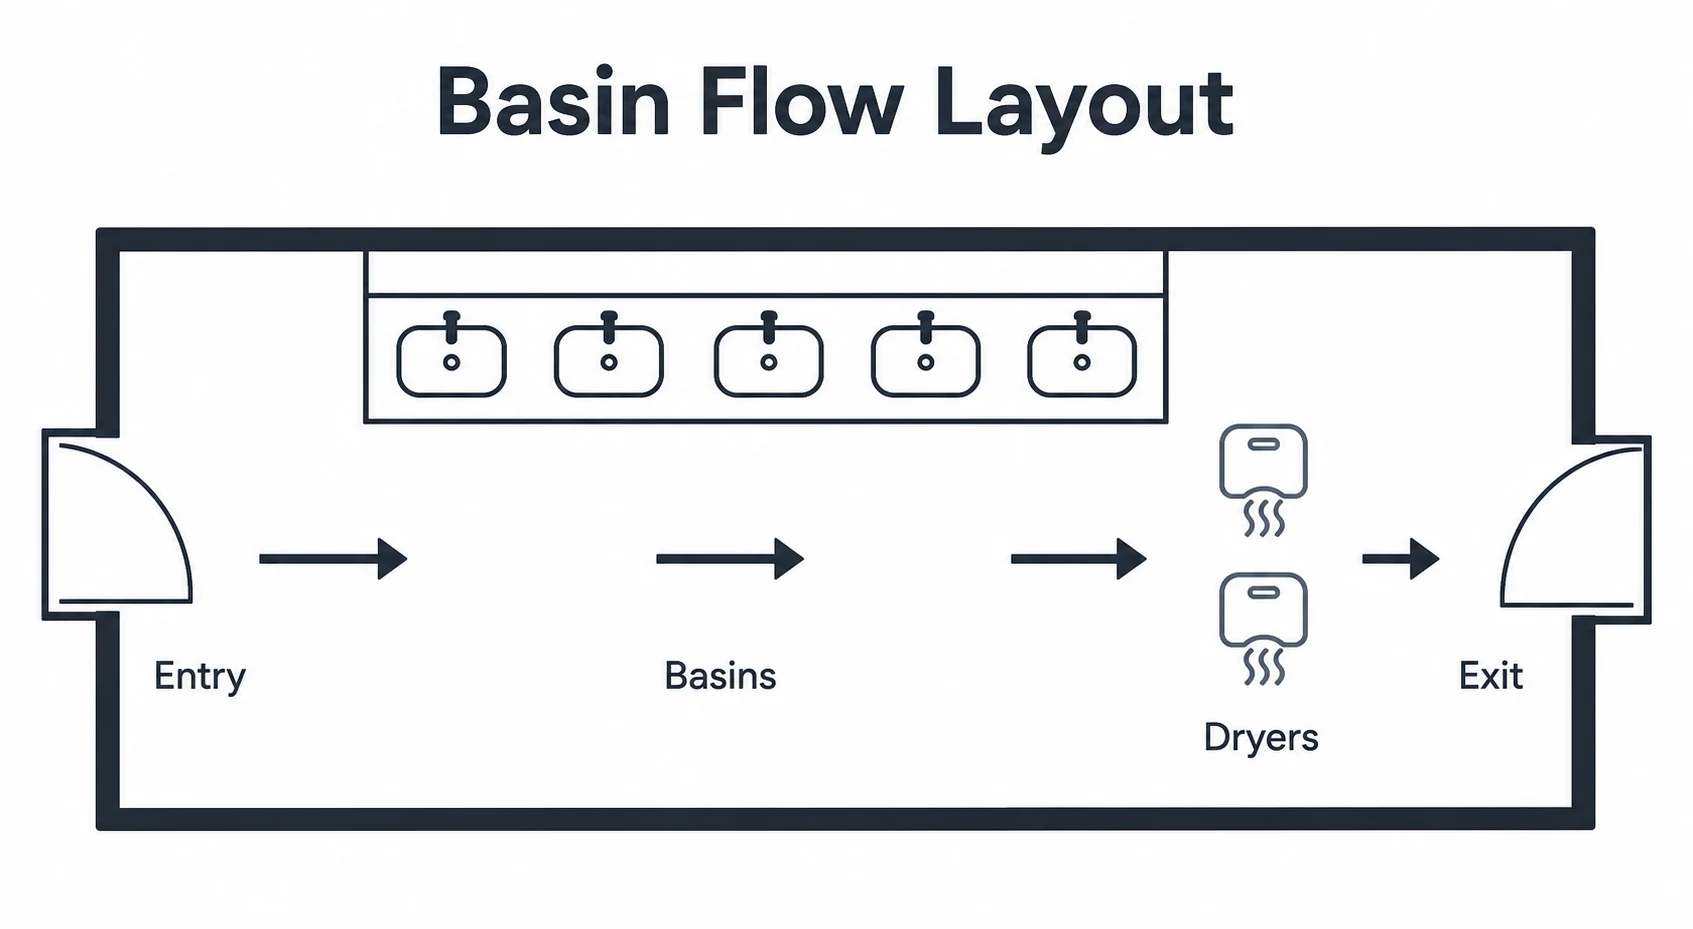
The best vanity layout depends on the expected pattern of use. Some washrooms need a steady flow through the day. Others experience concentrated peaks, such as breaks, changeover times or event intervals. In busier settings, the vanity area has to prevent small delays from becoming a queue that blocks cubicles or exits.
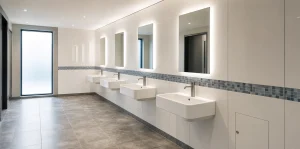
Straight runs of basins are common because they are simple, efficient and easy for users to read. They can work well where there is enough wall length and a clear route behind the users. Corner arrangements can help in compact rooms, but they need careful spacing so people do not stand shoulder to shoulder or block each other when turning away from the basin.

Wall mounted units and trough style arrangements can be useful where the design needs an open floor area below or a clean visual line. Individual basins can feel more familiar and give each user a defined space. Integrated basin tops can reduce joints and simplify wipe downs. The right choice depends on traffic level, age range, maintenance expectations and the wider interior specification.
For projects comparing options from commercial bathroom vanity units suppliers, it helps to think beyond catalogue dimensions. Ask how the unit will sit in the room, how users will approach it, where water might splash, how far people must reach for soap and whether someone passing behind can do so comfortably.
Ask Washrooms outlines a range of commercial vanity unit options, including different materials, basin configurations and access panel choices. That variety is useful because the best answer is rarely one standard product for every washroom.
Cleaning access should shape the specification
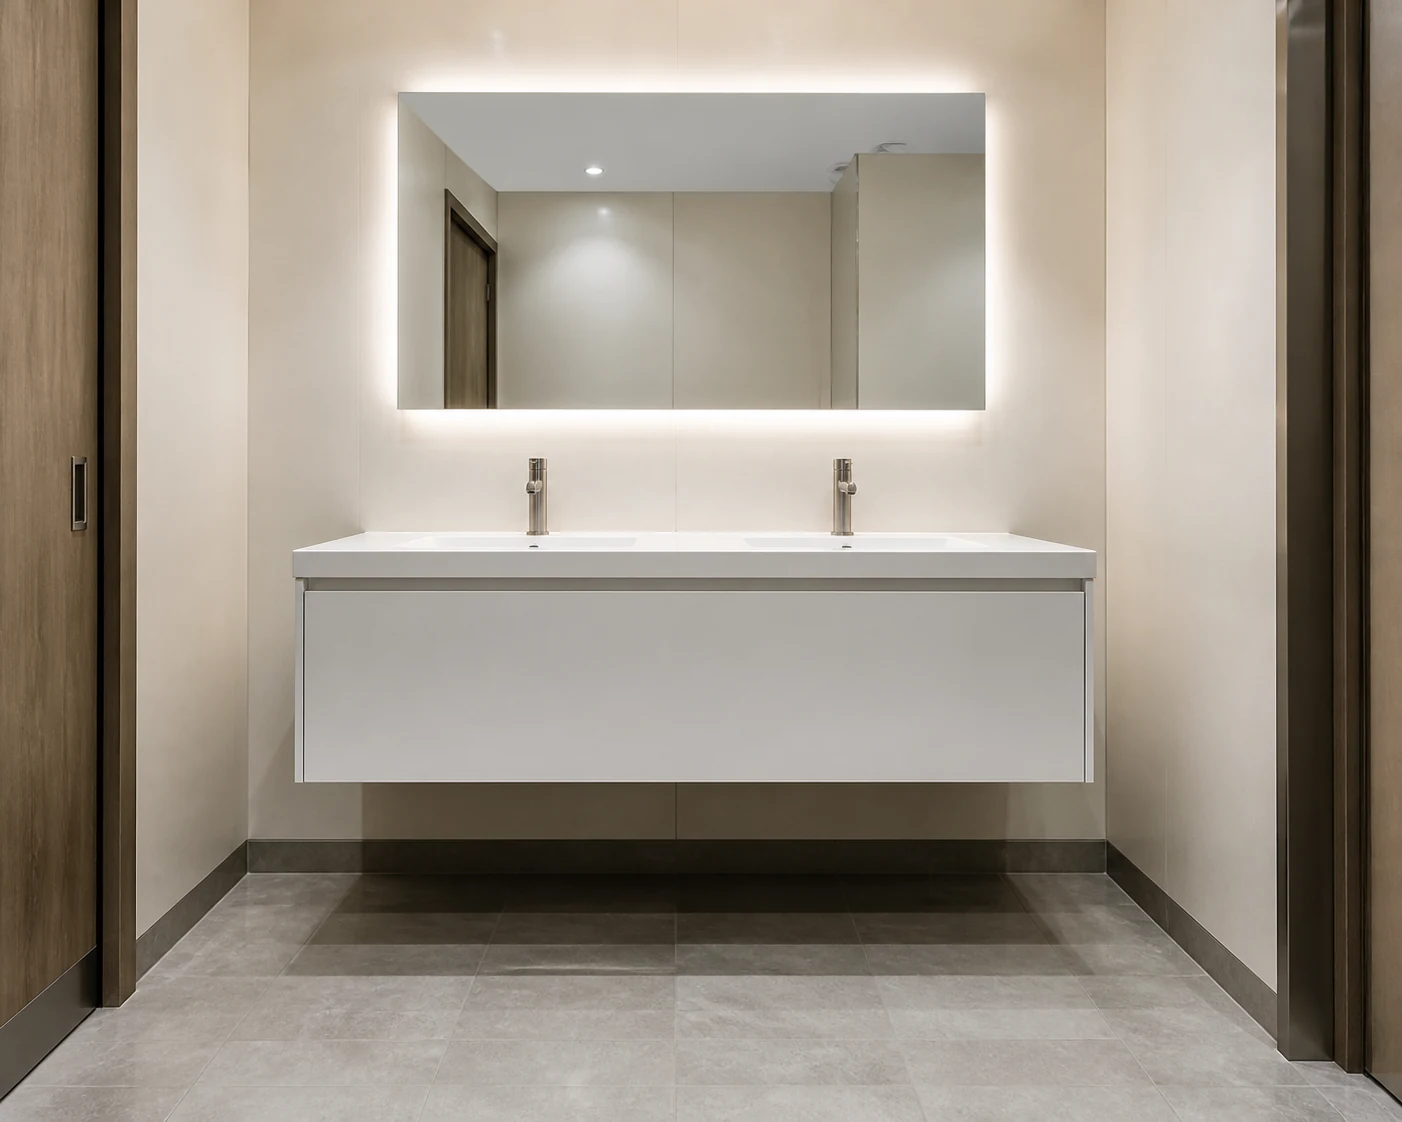
Washroom usability is not only about the visitor experience. It is also about the people who clean, inspect and maintain the room. If the vanity unit makes routine cleaning difficult, the finish can deteriorate faster and hygiene standards become harder to keep consistent.
Good cleaning access starts with reducing dirt traps. Awkward joints, exposed fixings, difficult corners and poorly sealed edges all make daily cleaning more demanding. Smooth surfaces, sensible junctions and carefully chosen upstands or downstands can make the area easier to wipe and help control splashes around the basin line.
The space beneath and around the unit matters too. A wall mounted unit can give cleaners better access to the floor. A boxed unit can conceal pipework neatly, but it should still allow access when maintenance is needed. Removable panels, hinged panels and lockable access options all have a role, depending on how often valves, traps or services may need to be reached.

Material choice also affects practical upkeep. High pressure laminate can offer an economical and easy to maintain solution for many settings. Compact grade laminate is often chosen for busy environments because it copes well with water exposure and heavy use. Solid surface, quartz, granite and stainless steel solutions can each suit different design and performance priorities.
Cleaning routines should be part of the early design conversation, not an afterthought. If facilities teams know which products are being specified and how access will work, the finished washroom is easier to care for. For broader maintenance thinking, Ask Washrooms also shares practical advice on cleaning a commercial washroom.
Height, reach and accessibility considerations
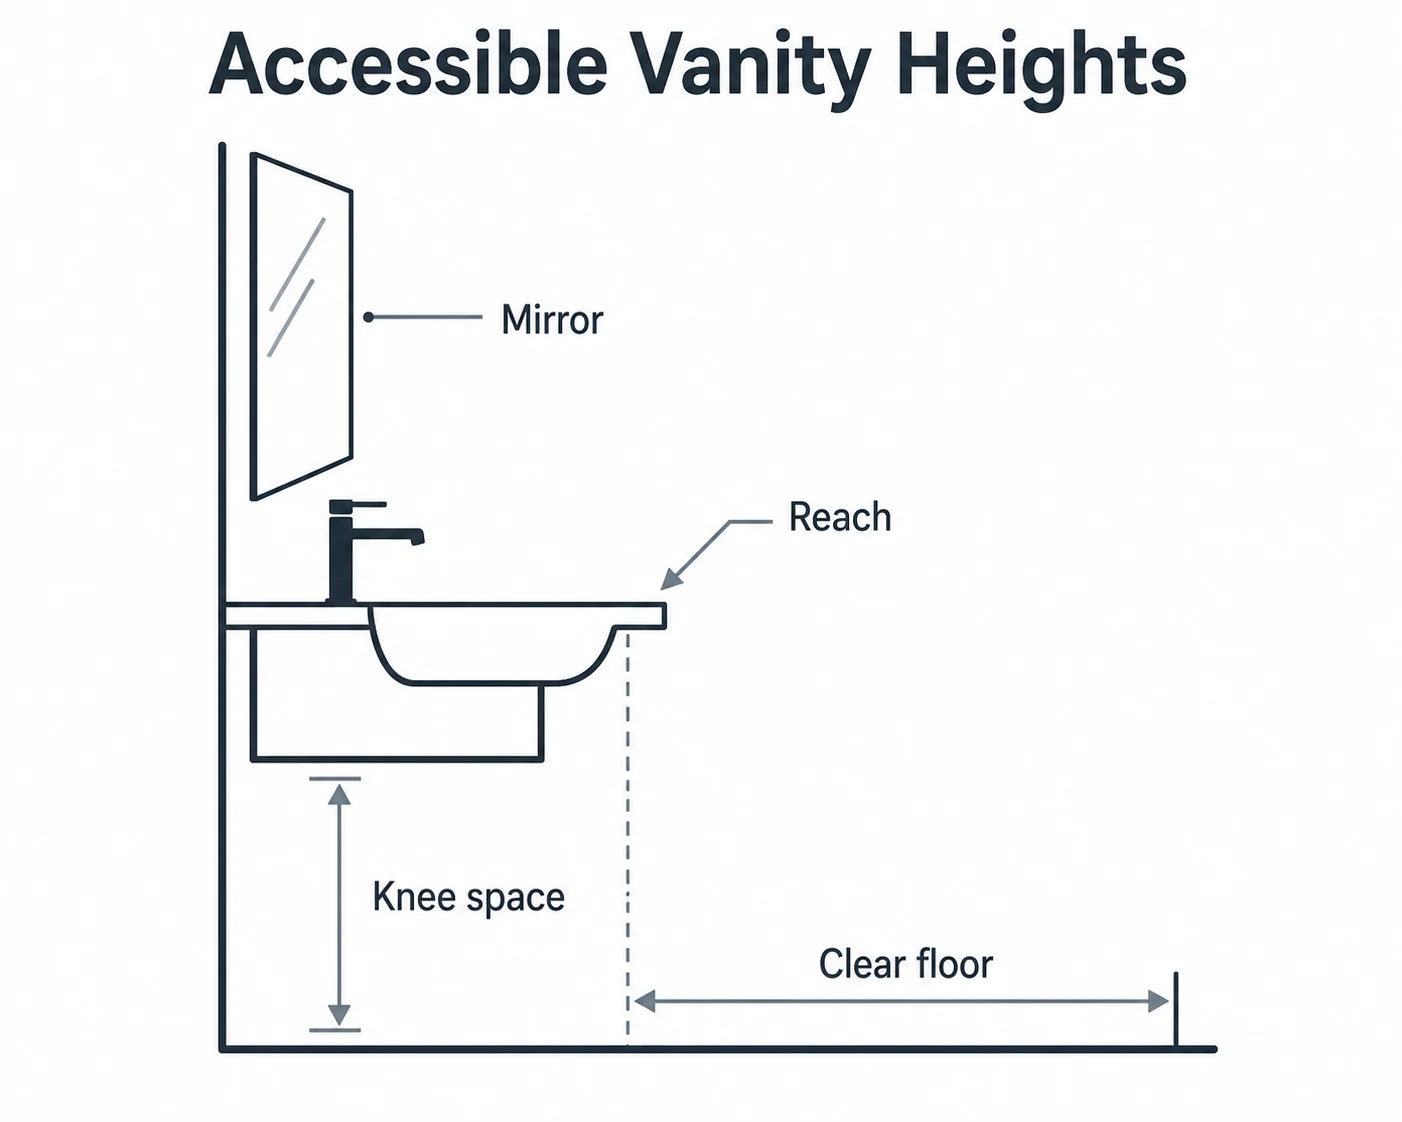
Usability has to include different ages, body sizes and access needs. Vanity height, knee clearance, basin depth, tap operation and mirror position can all affect whether a washroom feels comfortable and fair to use.
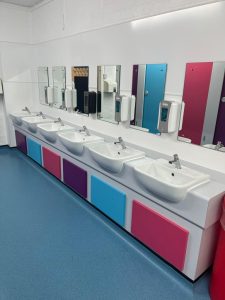
In adult washrooms, standard basin heights may suit many users, but not all. Some projects need lower height options for younger users. Others need accessible basins with enough clearance and suitable controls. The goal is not to overcomplicate the vanity area, but to make sure the specification matches the people who will use the building.
Tap choice is part of this. Lever taps and sensor operated taps can reduce effort for users with limited dexterity. They can also support hygiene by reducing touch points. Soap dispensers, hand dryers and paper towel units should be placed where users can reach them without crossing the room or dripping water across walkways.
Accessible design also relies on clear circulation. A vanity run that narrows the route or pushes users into the door swing can undermine an otherwise thoughtful washroom layout. The relationship between cubicles, basins and exit routes should be checked before final specification.
For a wider view of inclusive layouts, Ask Washrooms has guidance on designing inclusive toilet cubicles. The same principle applies at the vanity area: a well designed washroom should work for as many users as possible, without making the space feel clinical or complicated.
How vanity units connect with the wider fit out
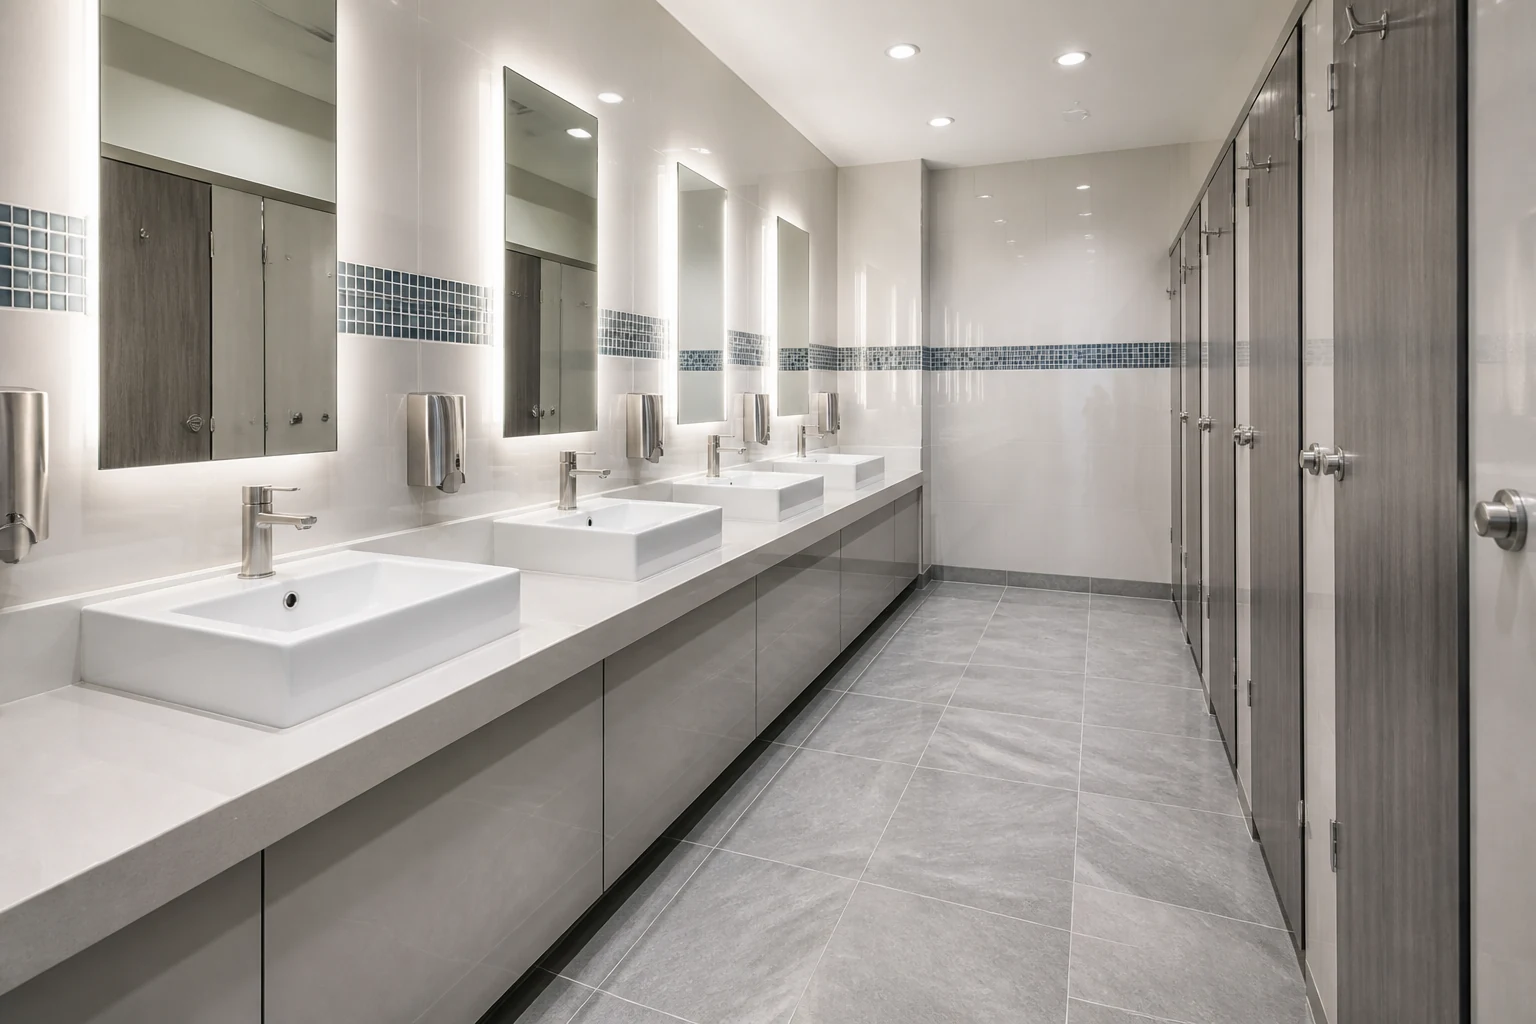
A vanity unit touches almost every part of a washroom fit out. It links to plumbing, wall linings, mirrors, lighting, cubicles, flooring, ventilation and accessories. When those items are considered together, the finished room is more coherent and easier to manage.
For example, basin choice affects pipework positions. Pipework affects access panels. Access panels affect the front elevation of the unit. The vanity depth affects circulation. The tap type can influence water use, splash control and electrical requirements if sensors are involved. Mirror size and position can change how busy the vanity area feels at peak times.
Wall finishes should also be considered around the vanity run. Areas near basins need to cope with moisture, regular cleaning and frequent contact. Durable wall linings, splash protection and neat sealing details help the unit perform as part of the room rather than as a separate item fixed into place at the end.
This is where early consultation can add real value. A specialist can look at the building, expected users, practical constraints and desired finish before narrowing the specification. Ask Washrooms offers a commercial washroom consultation process that considers the environment, budget and suitable product choices before design decisions are fixed.
The result is a vanity area that fits the room properly. It supports the way people move, gives cleaners sensible access and helps the washroom look considered without becoming difficult to maintain.
Specification questions worth asking before you decide
Before choosing a commercial vanity unit, it is worth running through a few practical questions. They help turn a product choice into a usability decision.
- How many people are likely to use the vanity area at the busiest times?
- Will users approach the basins from cubicles, showers, changing areas or main circulation routes?
- Is there enough space behind users for others to pass comfortably?
- What basin height is suitable for the people using the building?
- Would individual basins, inset basins, under mounted basins, surface mounted basins or a wash trough work best?
- How will cleaners reach floors, corners, splash areas and panel joints?
- How will maintenance teams access pipework, traps and valves?
- Are soap, drying and waste points positioned in a natural order?
- Do the materials suit the expected level of water exposure and daily wear?
- Does the vanity design sit comfortably with cubicles, wall finishes and accessories?
These questions are simple, but they prevent common problems. They also make it easier to compare quotations from commercial vanity units suppliers, because the decision is based on performance, not just appearance or initial product preference.
- Commercial vanity units shape user flow, hygiene routines, accessibility and the overall feel of a washroom.
- The best vanity run is planned with cubicles, doors, mirrors, drying points, wall finishes and circulation routes in mind.
- Cleaning and maintenance access should influence material choice, panel design and the space around the unit.
- Different basin configurations suit different environments, so specification should follow the building and its users.
- Early consultation helps turn separate product choices into one practical washroom design.
Frequently asked questions
What is a commercial vanity unit?
A commercial vanity unit is a basin area designed for shared washrooms. It usually supports one or more basins, conceals or organises services and provides a durable surface for frequent use.
Are wall mounted vanity units better for commercial washrooms?
Wall mounted units can make floors easier to clean and can give the washroom a more open feel. They are not automatically the best choice for every setting, so the decision should consider wall structure, service access, user numbers and the wider layout.
Which material is best for a busy commercial vanity unit?
There is no single best material for every project. High pressure laminate, compact grade laminate, solid surface, stone, quartz, glass and stainless steel can all be suitable when matched to the level of use, water exposure, cleaning needs and design brief.
How many basins should a commercial washroom have?
The right number depends on expected occupancy, peak use patterns, cubicle numbers, available wall space and how quickly users need to move through the washroom. It should be planned as part of the whole layout rather than calculated from product size alone.
Plan a better vanity area
If you are planning a new commercial washroom or reviewing an existing layout, Ask Washrooms can help you shape the vanity area around real users, cleaning routines and the wider fit out.