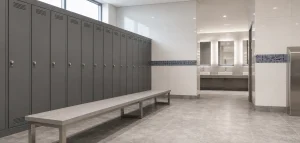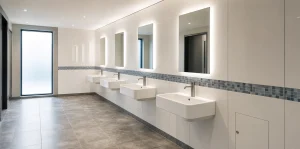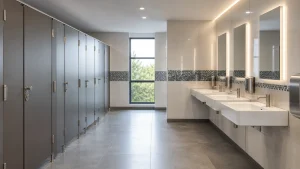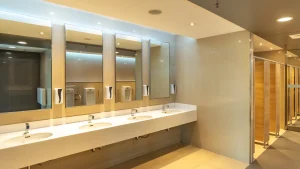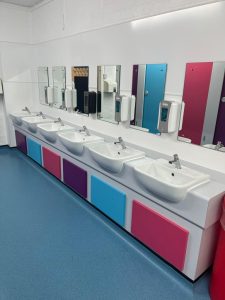

When a workplace washroom starts to look tired, the right next step is not always obvious. Some facilities need a focused commercial toilet refurbishment, while others are better suited to a complete new installation.
The best decision comes from understanding the existing space, how people use it, and what you want the finished washroom to achieve. This guide helps you prepare for a practical, productive consultation.
What counts as refurbishment?
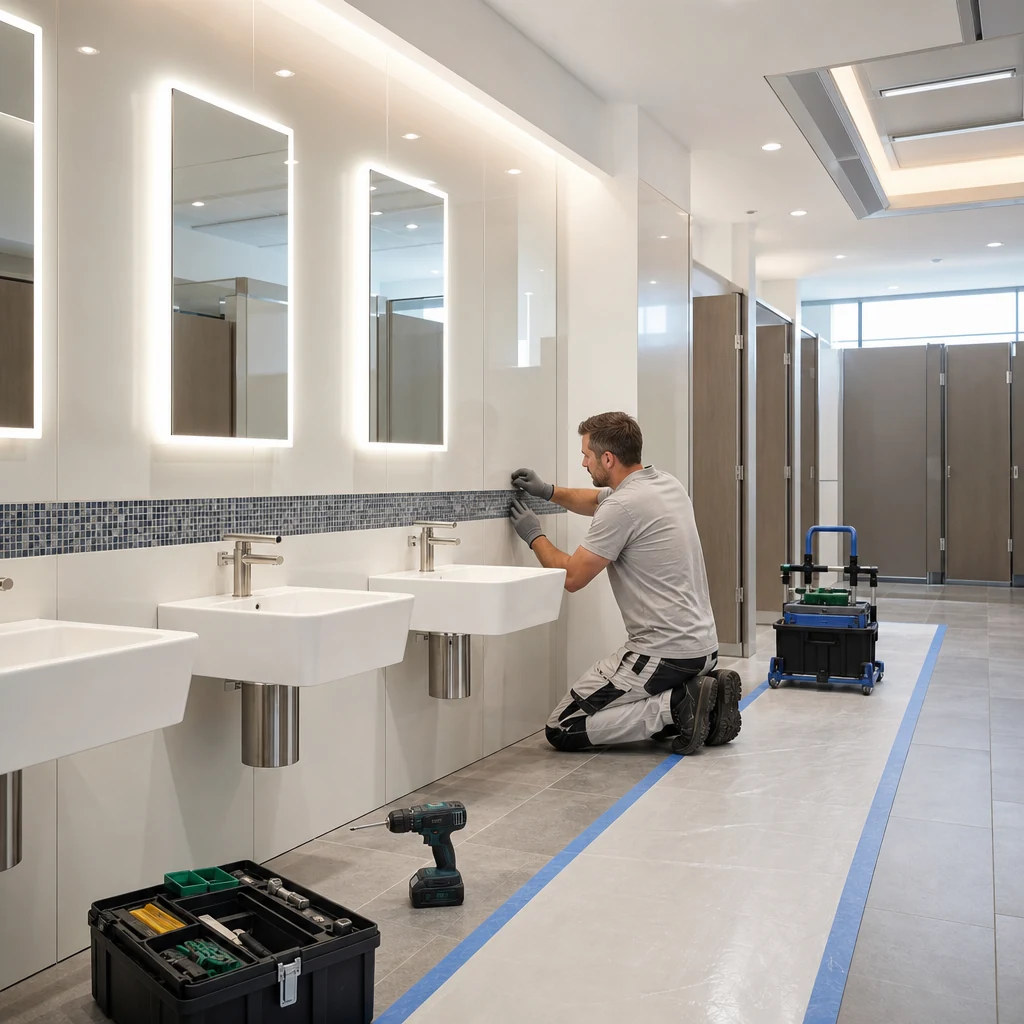
Commercial washroom refurbishment usually means improving an existing layout while keeping some of the core services, positions or structure in place. It can be a smart option when the overall room works well, but the finishes, fittings or user experience need updating.
A refurbishment may include new cubicle partitions, vanity units, wall panels, flooring, sanitaryware, taps, hand dryers, mirrors, lighting and accessories. It can also involve replacing worn surfaces with easier-to-clean materials, improving ventilation, upgrading flush controls, or creating a brighter, more modern feel.
This route is often considered when the current number of WCs and basins is broadly right, access routes are sensible, and the plumbing positions support the intended design. A refurbished washroom can still feel completely transformed, especially when a coordinated specification is used across sinks, cubicles, mirrors, flooring and wall finishes.
When a full installation makes more sense
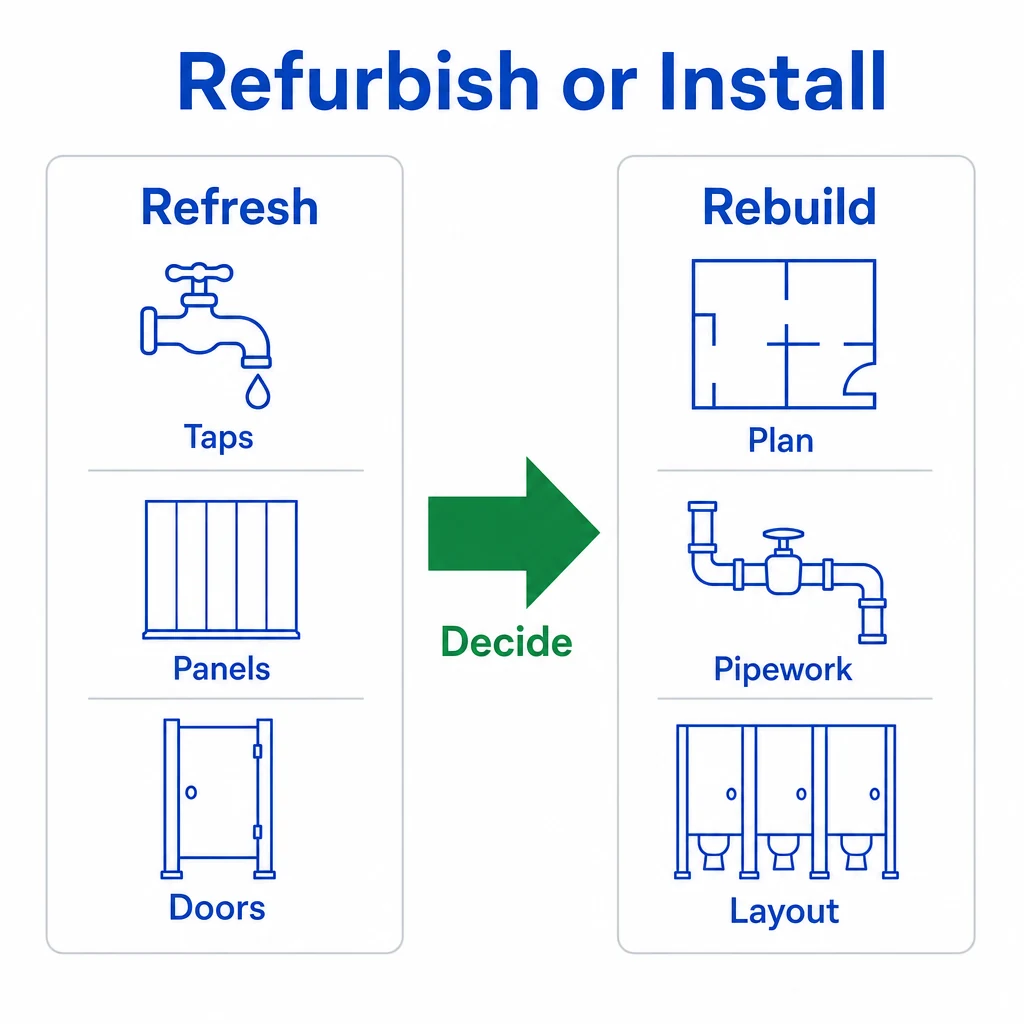
A full commercial washroom installation is usually the better route when the existing space no longer supports how the building is used. This may be because user numbers have changed, the layout feels awkward, accessibility needs have evolved, or the sanitary provision needs rethinking from the ground up.
Installation can involve stripping back the room, altering service routes, changing fixture locations, introducing new cubicle arrangements, or creating a completely new washroom in a different area. It gives more freedom to plan the space around modern expectations, including cleaner circulation, improved privacy, durable materials and efficient maintenance access.
A full installation is also worth considering when previous alterations have left the space disjointed. If pipework, ventilation, surfaces and fixtures have been changed in stages over time, starting again with a coherent plan can produce a more reliable and better-looking result.
For buyers comparing options, a commercial washroom consultation is the right place to discuss whether the existing room has enough potential for refurbishment or whether a fresh installation will deliver the better long-term outcome.
Questions to ask about scope and layout
Before deciding, look at the washroom as both a practical facility and a visitor-facing space. The most useful consultations are built around clear questions rather than assumptions.
- Does the current layout work? Consider queues, door swings, circulation, privacy and whether users can move comfortably at busy times.
- Are there enough facilities? Think about staff numbers, visitors, peak use and whether the current mix of WCs, urinals, basins and accessible provision is suitable.
- Can the existing services support the plan? Drainage, water supplies, electrics and ventilation all influence what can be retained or repositioned.
- What condition are the core elements in? Tired cubicles can be replaced easily, but recurring leaks, poor ventilation or damaged subfloors may point to a wider scope.
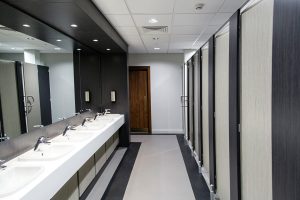
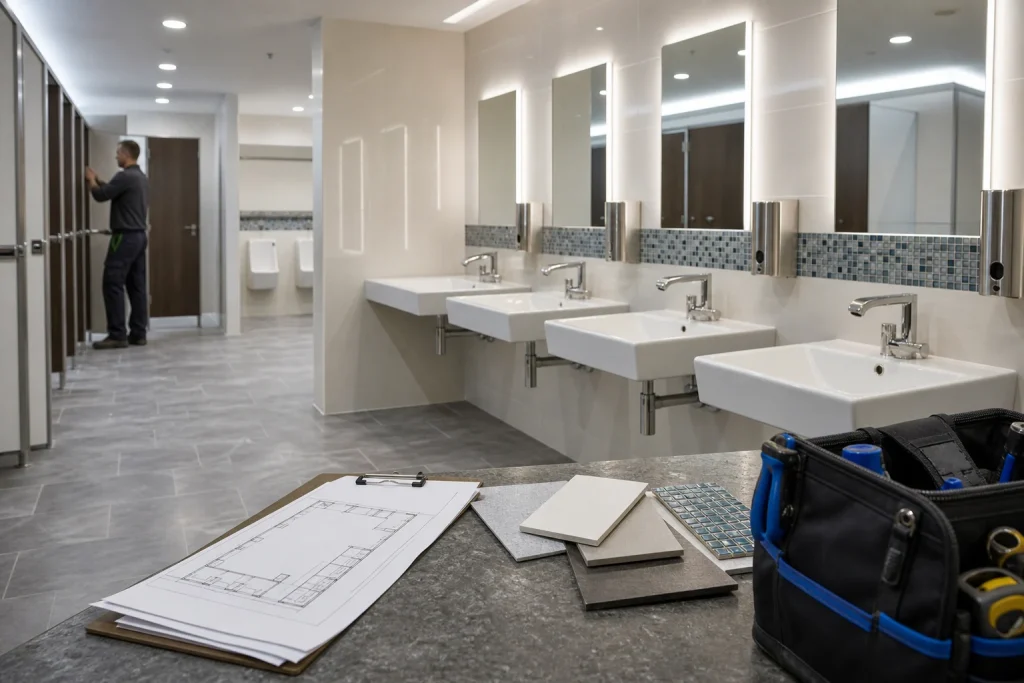
- How should the washroom feel? A clean, modern specification with wall-mounted sinks, large mirrors, neutral panels, stone-effect flooring and stainless fixtures can make a space feel brighter and more professional.
These questions help separate cosmetic upgrades from deeper design requirements. They also help your washroom partner suggest sensible options rather than simply replacing what is already there.
Specification choices that shape the result
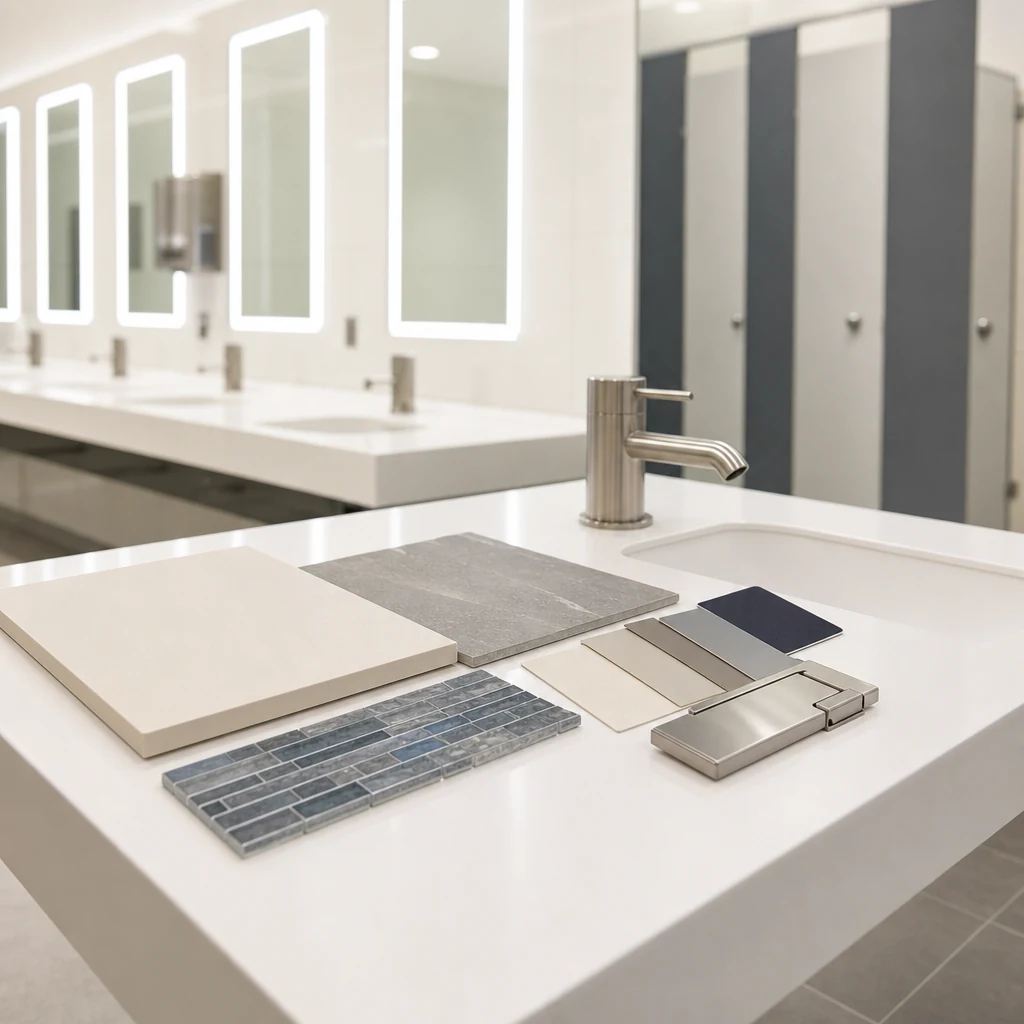
Whether you choose refurbishment or installation, specification decisions have a major impact on appearance, durability and day-to-day care. A good specification balances design with practical use.
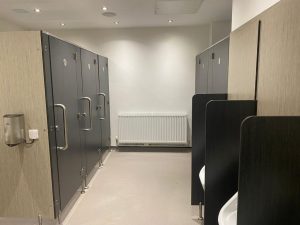
For walls, commercial-grade panels can create a smart, wipeable finish and reduce the visual clutter of grout lines. For floors, slip-resistant stone-effect tiles or sheet flooring can support a clean, contemporary look while standing up to regular use. Cubicle partitions should be selected for moisture resistance, privacy and durability, with finishes that suit the wider interior.
Basins, taps and mirrors deserve careful attention because they are highly visible. Wall-mounted sinks can create a lighter feel and make floor cleaning easier. Sensor taps, robust soap dispensers and hand drying options can support hygiene and help keep the vanity area tidy. Large backlit mirrors can improve brightness and make smaller rooms feel more open.

It is also worth planning the details that users notice but buyers sometimes overlook: coat hooks, shelf space, clear signage, bin locations, lighting levels, door hardware and accessible fittings. These small choices can make a washroom feel considered rather than simply functional.
Planning for maintenance from the start
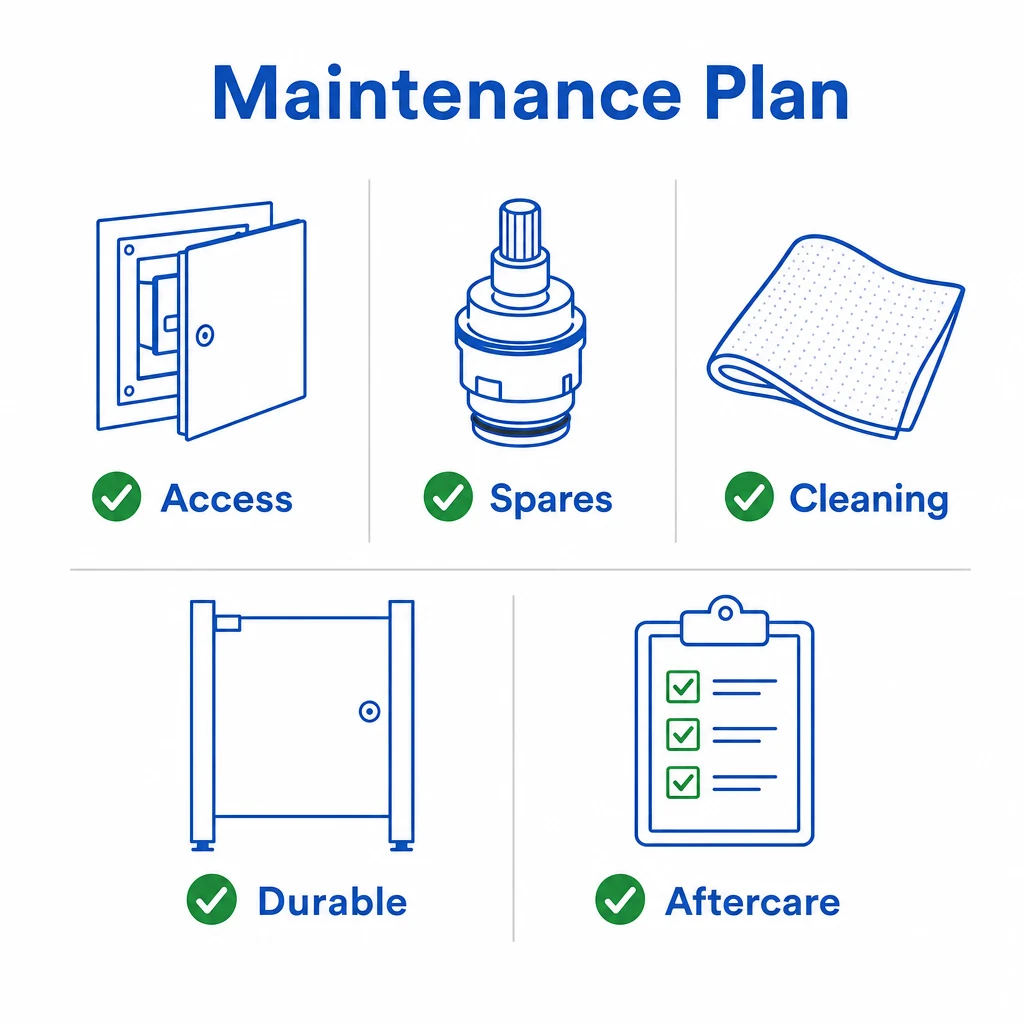
A successful washroom is not only attractive on handover day. It should be straightforward to clean, inspect and maintain. This is why aftercare should be discussed early, not left until the end.
During consultation, ask how key components can be accessed for servicing, how replacement parts are specified, and which materials are easiest to keep looking consistent. For example, concealed services may give a very clean appearance, but panels still need sensible access points. Likewise, durable cubicle hardware and stainless fixtures can support everyday performance in busy commercial environments.
Good planning also helps facilities teams. Clear product information, practical maintenance guidance and a joined-up specification all make it easier to care for the washroom over time. If you want support beyond completion, it is useful to understand the available washroom aftercare options as part of the wider conversation.
How to prepare for your consultation
You do not need to have every answer before speaking to a specialist. However, bringing the right information will make the discussion more productive.
- Share photos or plans of the current washroom if available.
- Explain who uses the space, including staff, visitors, customers or pupils where relevant.
- Describe any recurring issues, such as queues, odours, damaged finishes, difficult cleaning or poor lighting.
- Identify what must stay, what can change, and any access requirements during the works.
- Collect examples of finishes you like, such as bright neutral panels, grey flooring, mosaic accent bands or stainless fixtures.
The consultation should help you compare options clearly. In some cases, a targeted commercial toilet refurbishment will deliver exactly what is needed. In others, a full commercial washroom installation will give the design freedom to solve layout, capacity and specification challenges properly.
- Refurbishment suits washrooms where the basic layout works but finishes, fittings or usability need improving.
- A full installation is better when layout, services, capacity or accessibility need a more complete rethink.
- Specification choices should balance appearance, durability, hygiene and ease of cleaning.
- Discuss aftercare early so the finished washroom remains practical to maintain.
Frequently asked questions
How do I know if refurbishment is enough?
If the current layout, plumbing positions and facility numbers work well, refurbishment may be enough. If the space feels awkward or no longer meets user needs, installation may be more suitable.
Can a refurbished washroom look completely new?
Yes. New cubicles, wall panels, flooring, basins, mirrors, lighting and accessories can transform the look and feel while retaining parts of the existing layout.
What should be decided before the project starts?
Key decisions include layout, sanitary provision, finishes, accessibility, ventilation, lighting, product specification and how the washroom will be maintained.
Is consultation useful if I am unsure what I need?
Yes. A consultation is designed to clarify your goals, assess the existing space and compare practical options before a final scope is agreed.
Ready to compare your options?
Ask Washrooms can help you explore whether refurbishment or full installation is the right fit for your commercial washroom.