
Benches and lockers can make a changing area feel calm, practical and easy to use, or they can create bottlenecks from the moment people walk in. The difference usually comes down to planning the space around them, not simply choosing the products themselves.
A good layout considers how people arrive, change, store belongings, move to showers or washrooms, and leave without crossing paths awkwardly. This guide explains the main planning points so buyers can make clearer decisions before starting a commercial washroom or changing area project.
Start with how people will use the changing area
Before thinking about finishes, locker sizes or bench styles, map the real journey through the space. A changing area used by staff at shift change has different pressure points from one used throughout the day by gym members, pupils, visitors or site teams.
Begin with the basics. How many people may enter at once? Will users arrive with coats, bags, helmets, workwear or sports kit? Do they need dry storage, wet storage, hanging space or only a small secure compartment? Will some users need more privacy, more space or easier access to showers and toilets?
This early thinking helps avoid a common mistake, which is filling the room with as many changing room lockers as possible, then trying to fit benches and circulation around what remains. The better approach is to decide what the space needs to do, then choose the locker and bench arrangement that supports it.
If the project is at an early stage, a professional washroom consultation can help turn those user needs into a practical layout before products are specified.
Plan circulation before choosing locker positions
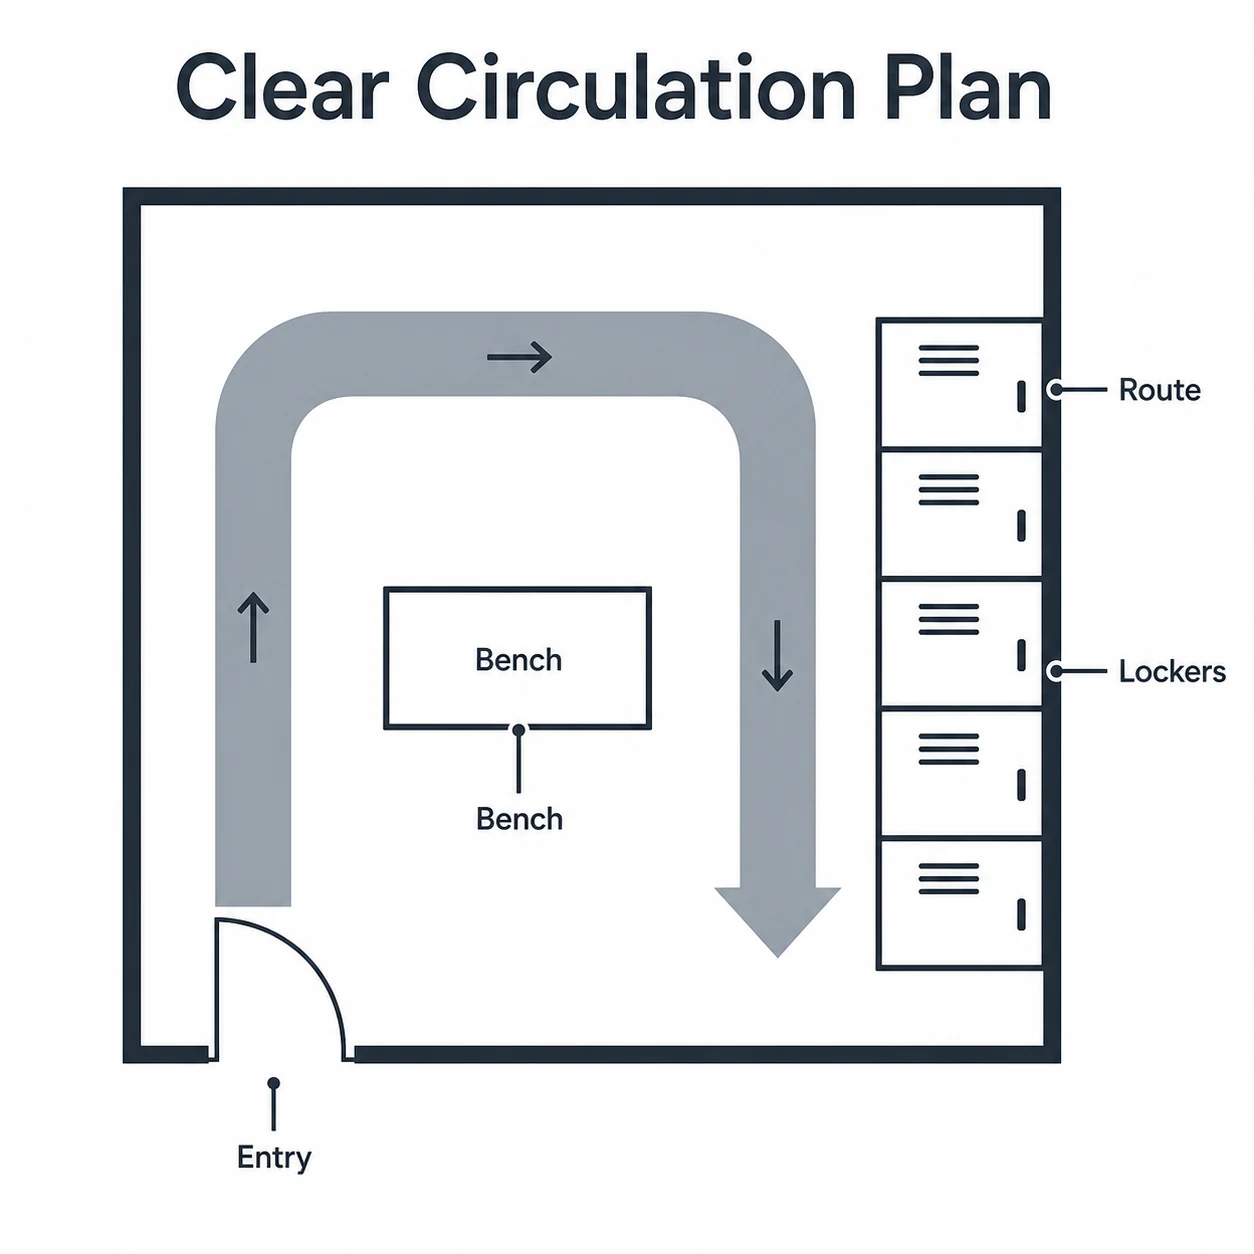
Circulation is the space people need to move, pause, open locker doors, sit down, stand up, pass one another and carry bags without blocking others. It is often the least visible part of a changing room design, but it has a major effect on how comfortable the room feels.
Think about the main route from the entrance to the lockers, benches, showers, toilets and exit. Routes should feel obvious, with fewer pinch points near doors, corners and popular locker banks. Where possible, avoid placing benches directly in front of narrow entrances or tight turns, because seated users and open bags can quickly reduce usable space.
Locker doors need working room. A neat elevation on a drawing can look efficient, but once several doors open at the same time, the aisle may become crowded. This is especially important in peak periods, when people are changing in groups and may need to access lockers side by side.
For busy facilities, it is worth considering the wider principles used when designing washrooms for heavy use. Clear routes, sensible spacing and durable choices all help the space cope better when demand rises.
Choose bench types to suit the room layout
Changing room benches are not just places to sit. They influence where people gather, where bags are placed and how smoothly the room works. The right benching choice depends on the shape of the space, the number of users and the relationship between lockers and wet areas.
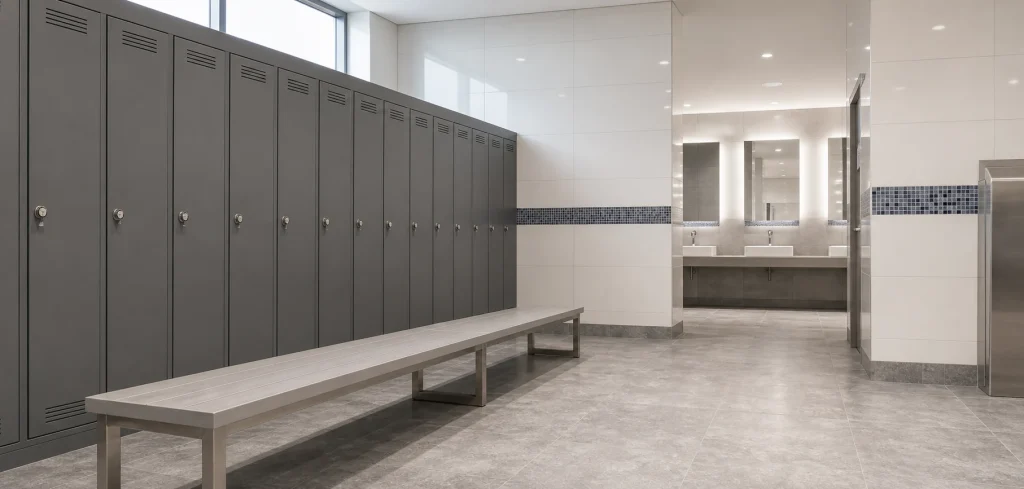
Wall benches can be useful where lockers sit opposite or where the room needs a clear central route. They keep seating to the perimeter and can work well in narrower rooms, provided there is enough depth for users to sit and stand without blocking circulation.
Island benches can create efficient shared seating in larger rooms. They allow people to use both sides, but they need enough surrounding space to prevent crowding. They are best considered where the room has a generous central zone and clear routes around the ends.
Benches integrated with lockers can be tidy and space efficient, particularly when users need to sit directly in front of their storage. The trade off is that open locker doors, seated users and bags all occupy the same area, so aisle width and door swing become especially important.
Also think about maintenance. Benches should be easy to clean around and robust enough for daily use. Fixings, floor access and gaps beneath seating can all affect how straightforward the space is to keep presentable.
Match locker capacity to real storage needs
Locker planning should start with belongings, not just headcount. A room may have enough compartments on paper, but still feel inadequate if users need to store bulky bags, coats, uniforms, boots or personal equipment.
Small compartments suit valuables and light personal items. Taller lockers are better where hanging space is needed. Wider or specialist storage may be required where users bring equipment or protective clothing. In some settings, a mix of locker sizes is more useful than one standard format repeated across the room.
Consider whether everyone needs a dedicated locker at the same time, or whether lockers are used in shorter visits throughout the day. Also consider management. Numbering, locks, spare keys, master access, lost property and cleaning routines all affect how well the system works once the room is in use.
It is also worth checking the relationship between lockers and benches as one combined decision. Ask whether users can reach their locker while seated, whether doors clash with people passing, and whether there is somewhere sensible for bags while changing. Ask Washrooms provides dedicated lockers and benching guidance for projects where storage and seating need to work together as part of the wider washroom scheme.
Build in privacy, accessibility and safeguarding from the start

Changing areas need to feel practical, but they also need to feel respectful. Privacy requirements vary by setting, but the layout should avoid unnecessary exposure at entrances, direct sightlines into changing zones and awkward routes through spaces where people may be dressing.
Some projects may need individual changing cubicles, privacy screens or a more carefully divided layout. Others may need open changing with clear supervision, depending on the users and operating policy. The important point is to decide this early, because privacy measures affect bench placement, locker banks, circulation and door positions.
Accessibility should also be considered from the beginning. Users may need more space to move, transfer, sit, reach lockers and use adjacent toilet or shower facilities. Benches should not become obstacles, and locker controls should be practical for a range of users. Where accessible toilet or washroom provision is part of the project, it may help to review guidance on disabled toilet requirements in commercial premises alongside the changing area brief.
Safeguarding, supervision and user comfort can also affect the plan. Entrances, waiting points and circulation routes should be easy to understand, without creating hidden corners or confusing routes. A clear, well considered layout gives users more confidence and helps staff manage the facility more easily.
Think about durability, cleaning and future changes
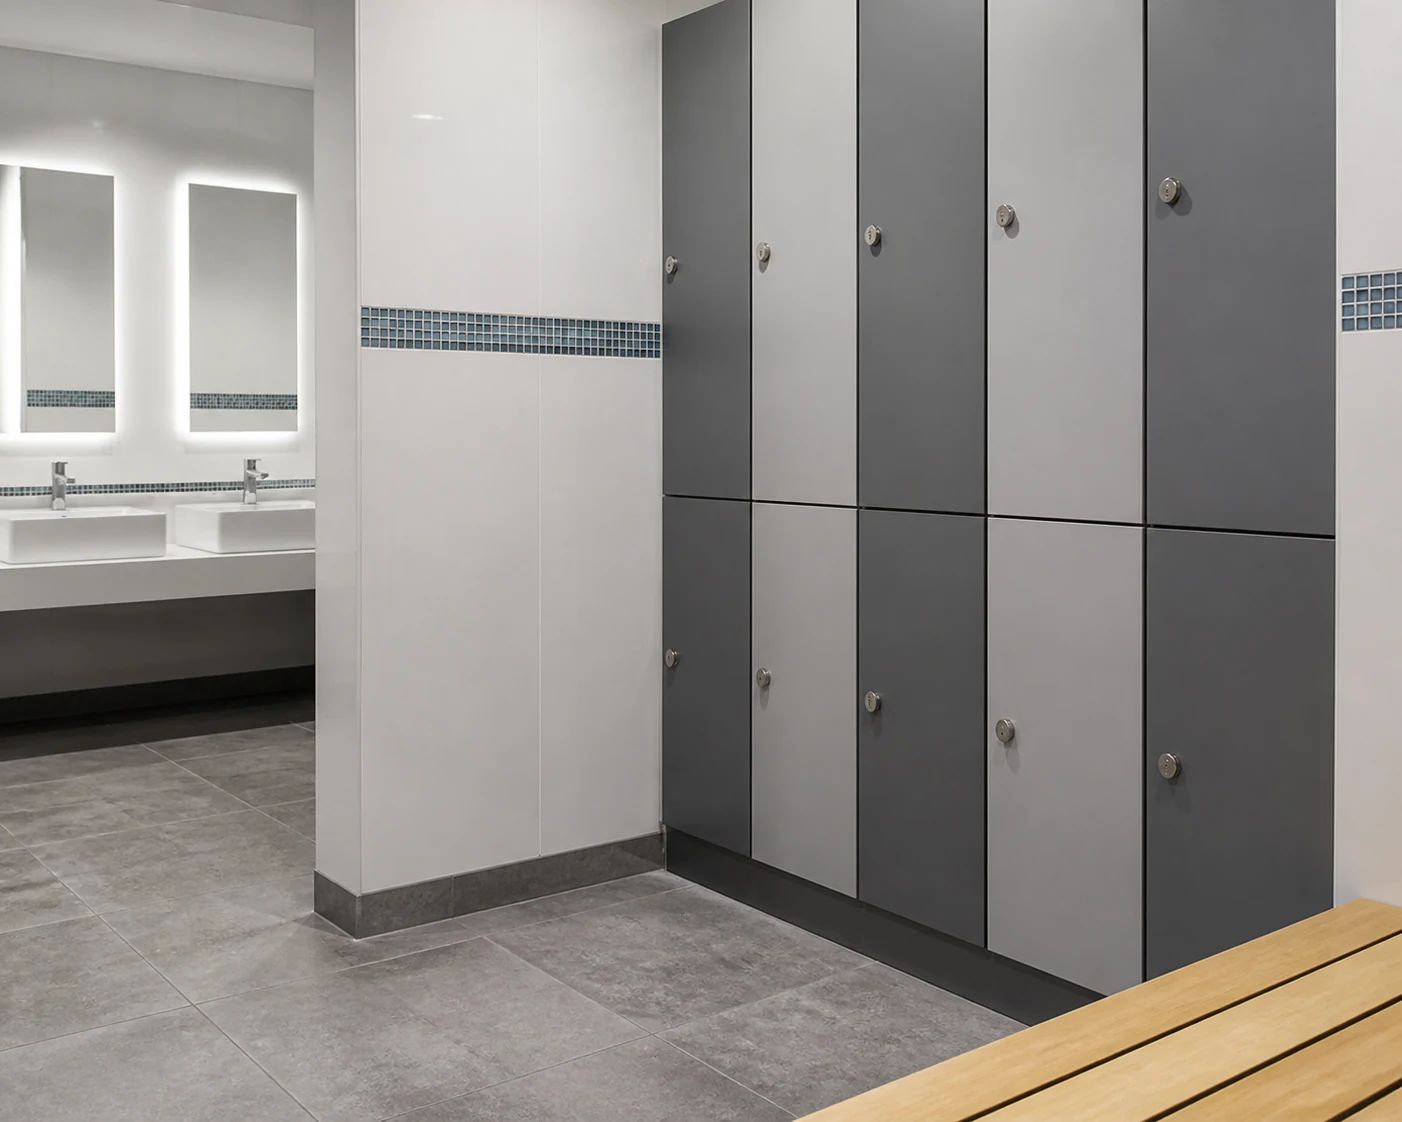
Commercial changing areas work hard. Wet floors, heavy bags, frequent door use and daily cleaning all place demands on benches, lockers and surrounding surfaces. Planning should therefore include practical details that are easy to overlook during early design conversations.
Materials should suit the level of use and the moisture risk. Locker bodies, doors, hinges, bench seats and support frames should be selected for the setting, not just for appearance. In wet or humid spaces, product choice and ventilation both matter. Poorly planned storage near wet zones can shorten product life and make cleaning more difficult.
Cleaning access is another key point. If benches are too tight to walls, locker bases trap dirt or narrow gaps collect debris, the room may become harder to maintain. A layout that leaves sensible access for cleaning teams often stays looking better for longer.
It is also wise to consider whether the room may need to adapt. Staff numbers, visitor patterns, working practices and user expectations can change. Leaving some flexibility in locker allocation, bench placement or future additions can help the space remain useful without major disruption.
Once installed, ongoing care matters too. Planned maintenance, quick attention to damaged doors or loose fittings, and clear reporting routes all help protect the investment. For facilities that want support beyond installation, structured washroom aftercare can help keep changing areas working as intended.
- Plan the user journey first, then decide where lockers and benches should sit.
- Allow enough circulation for open locker doors, seated users, bags and people passing through.
- Choose bench types based on room shape, user numbers and the relationship with storage.
- Match locker sizes to real belongings, not just the number of people using the space.
- Consider privacy, accessibility, cleaning and future changes at the earliest stage.
Frequently asked questions
How much space should be left between benches and lockers?
There is no single answer that suits every changing area. The right spacing depends on locker depth, door swing, bench type, expected user numbers and whether people need to pass while others are seated or opening lockers. The safest approach is to plan the room around real movements, not just fixed product dimensions.
Are integrated lockers and benches a good idea?
They can be a very practical option where users need seating directly beside their storage. They work best when the aisle in front has been planned properly, because open doors, seated users and bags all need space at the same time.
Should lockers go near showers or away from wet areas?
Lockers should be convenient, but they also need to be protected from unnecessary moisture. In many projects, it makes sense to separate dry storage from the wettest zones while keeping the route between showers, benches and lockers clear and intuitive.
When should benching and lockers be specified in a project?
They should be considered early, ideally during the layout stage. Waiting until later can make it harder to achieve good circulation, privacy and storage capacity, because the main routes and service positions may already be fixed.
Plan the layout with confidence
If you are planning a commercial changing area and want benches, lockers and circulation to work properly together, Ask Washrooms can help shape the brief and layout before installation begins.